

Plan to convert former Red Cross offices in Limerick into housing approved
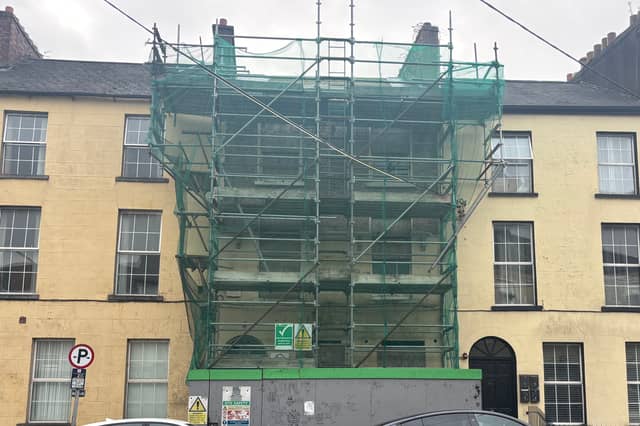

Simon Mid West is proposing to convert an existing office building - at 58 Henry Street - into four residential apartment buildings.
SIMON Mid West has been granted permission to continue works to convert a former Red Cross office building in the city centre into five residential apartment units.
Permission was initially granted for the project seven years ago, in 2019, and extended for an additional year in 2024.
A further application for retention, which was submitted earlier this year, was granted by Limerick City and County Council on September 7, last subject to a number of conditions.
The homeless charity is proposing to convert an existing office building - at 58 Henry Street - into four residential apartment buildings. The construction of a two-storey residential unit, comprising one apartment unit, at the rear of the site is also proposed.
The original permission allowed for the construction of a three-storey residential unit. A condition of the retention permission is that revised drawings be prepared, confirming a reduction in the overall height of the proposed mews building,” to match the ridge level of the adjoining structure along the laneway”.
It has been noted by the planners that the reduction in height is “in the interest of architectural heritage”.
The new plans indicate that the building will still contain five apartment units, however instead of three units in the existing building it will now contain four, and the final unit will be located in the two-storey extension at the rear.
A number of submissions were submitted in 2019 raising concerns about the development. One submission observed how the three-storey structure would “completely overshadow” the rear of a neighbouring building and garden. It also noted how the current proposal would have a “detrimental effect” on the light and visual amenity.
Another submission also outlined how the "excessive" height of the three-storey extension would reduce the natural light in their back garden and their neighbour's garden, “who have lived here for generations”.
Observations also raised concerns about parking constraints and adequate refuge facilities, which have been listed as conditions in the newly-granted permission.
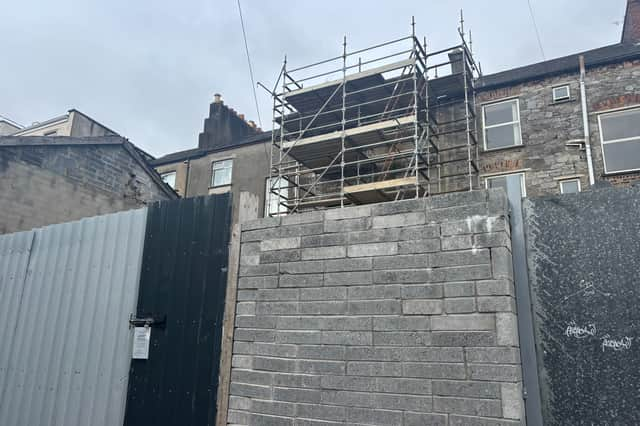
Despite the concerns of the residents living in the vicinity the plans for the three-storey extension were granted in 2019 and extended for a further year in 2024.
The newest set of plans, which see the three-storey extension reduced to a two-storey, have been granted with a range of conditions that developers must abide by.
The planning authority has directed that “prior to commencement of development, the developer shall submit revised design drawings showing a reduction in the overall height of the mews building”.
An Asbestos survey must also be submitted to the planning authority prior to commencement.