

Limerick college unveils €750m 'blueprint for growth'


Technological University of the Shannon unveils its Campus Development Master plan up to 2040
TECHNOLOGICAL University of the Shannon (TUS) has unveiled multi-million euro plans for Limerick, including a state-of-the-art community building, a new campus - and potentially a student bar.
In what’s been described by college president Prof Vincent Cunnane as “a statement of intent, a blueprint for growth from now to the middle of the 21st century,” the ambitious €750m masterplan contains a huge number of proposals to serve TUS students both in Limerick and its other bases in Ireland.
Some of the projects are already progressing, such as an applied sciences building at the Moylish campus and a huge arena at Coonagh, both on Limerick’s northside.

Others project remain long-term ambitions which will require funding.
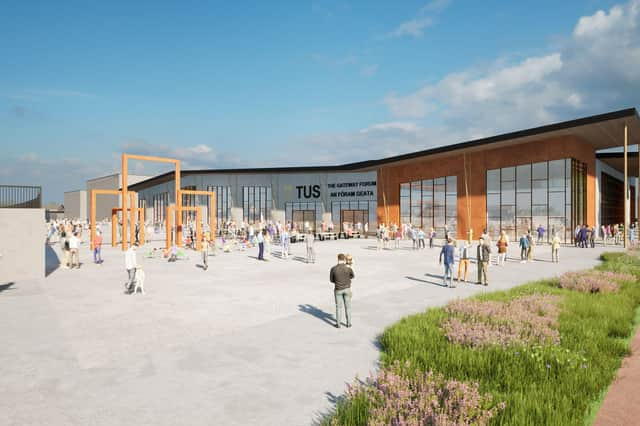
The new community building earmarked for the Moylish campus is being known as The Gateway Forum.
College bosses say its envisaged this will “serve as a bridge between the university and the local poulation, fostering greater inclusion and cohesion”.
It’s hoped the facility will help address the lack of sporting infrastructure in the area, while at the same time offering spaces for a wide range of community groups.
TUS is joining up with Limerick Twenty Thirty to explore the development of a new higher education campus at the Cleeve’s site on the banks of the Shannon.
This plan would see the existing Flaxmill building upgraded at the heart of the new development which will also see apartments, student accommodation, shops, a crèche and public spaces.
At Moylish, a graduate studies building is also planned to address a need.
The three-storey facility, it’s ancitipated will have a “prominent, welcoming presence” at Moylish.
A student life building is also planned at the heart of the campus.
Towering up between three and four storeys, it will feature a modern students’ union space.
"A cafe and potentially a student bar will offer welcoming spaces for relaxation and connection, complemented by other student-centric amenities tailored to enhance daily life on campus,” the college masterplan states.
The framework sets out a vision for TUS’s campuses not just in Limerick, but also Athlone, Thurles, Clonmel and Ennis, to support learning, research, enterprise engagement and regional development.
At the Coonagh campus, a new engineering research building is planned.
In Clare Street, home of Limerick School of Art and Design, the masterplan outlines refurbishment and expansion of creative teaching spaces, with a design factory proposed for the college’s building at George's Quay.
Josephine Feehily, chair of the TUS governing body said: “This masterplan is, ultimately, an investment in the future of our students and our region. It looks with confidence to what we can achieve over the next 15 years.”